
Listing Courtesy of:  Northwest MLS as distributed by MLS GRID / Listed By: Lennar Sales Corp.
 Northwest MLS as distributed by MLS GRID / Listed By: Lennar Sales Corp.
 6615 286th Street NW Stanwood, WA 98292
Active (20 Days)
$709,950 (USD)
OPEN HOUSE TIMES
-
OPENTue, Sep 2211:00 am - 5:00 pm
-
OPENFri, Sep 2511:00 am - 5:00 pm
-
OPENSat, Sep 2611:00 am - 5:00 pm
-
OPENSun, Sep 2711:00 am - 6:00 pm
show more
show more

Description
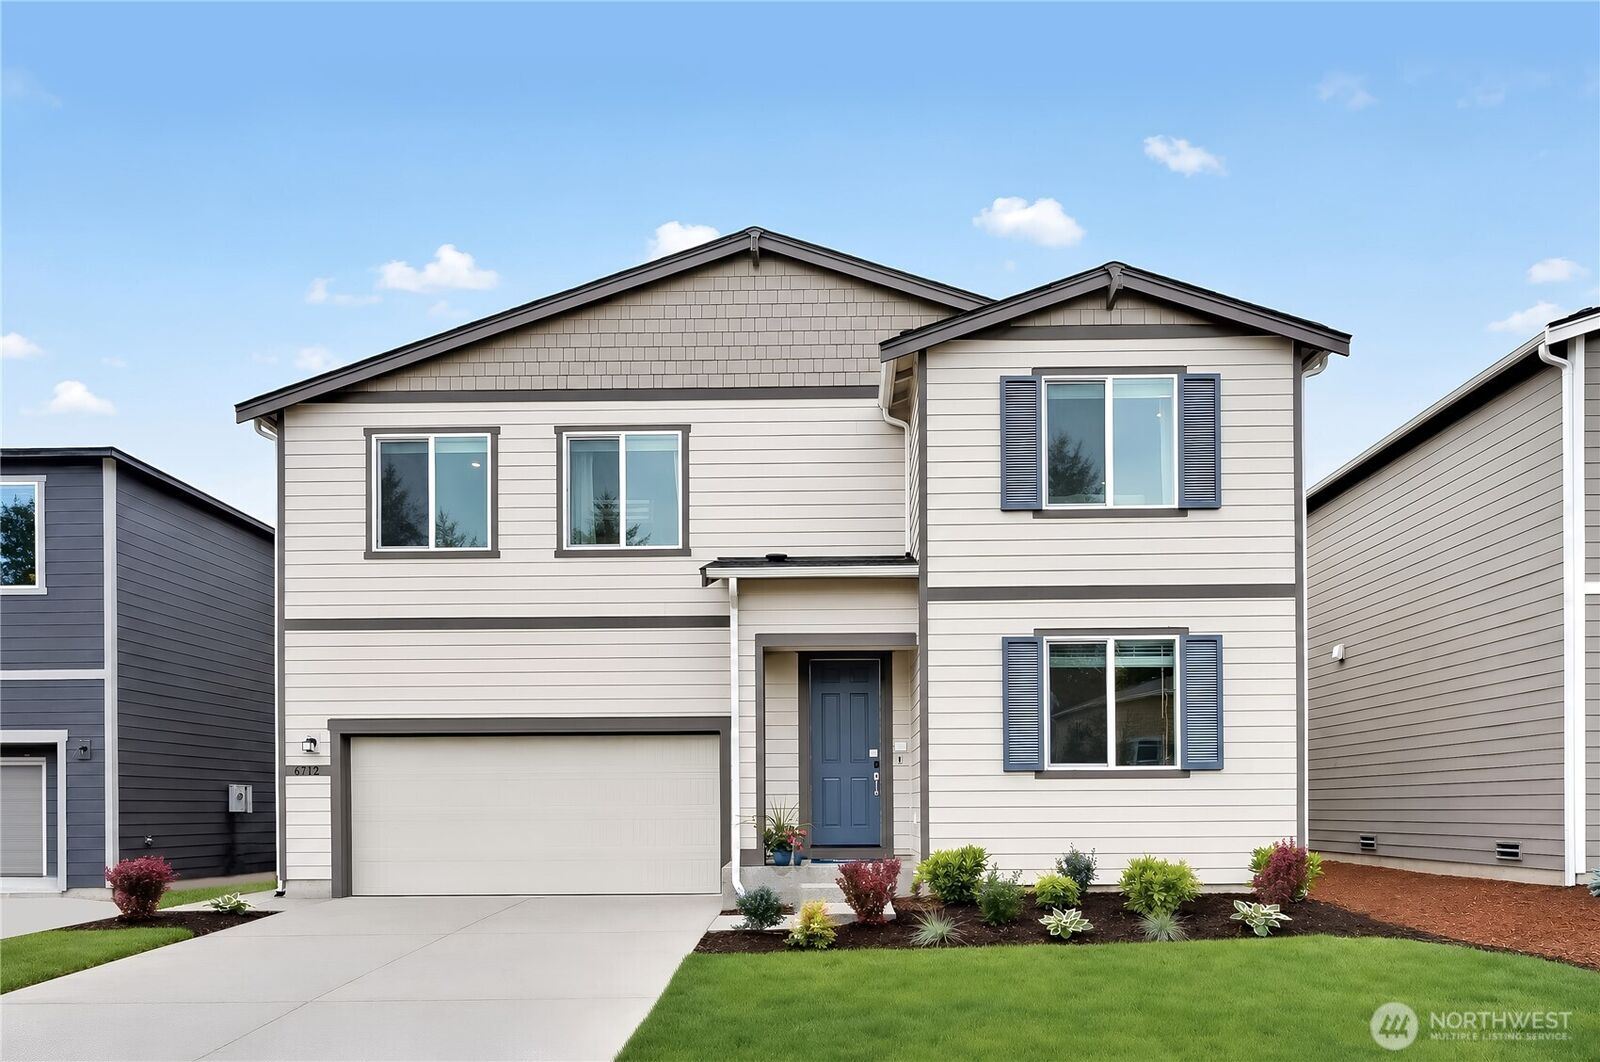
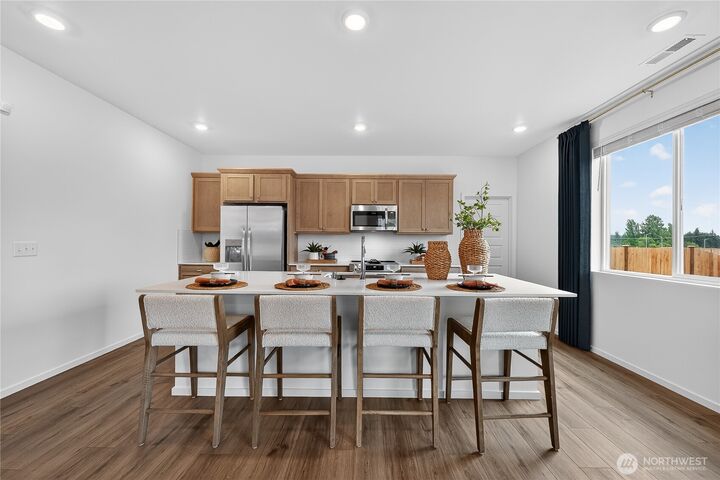
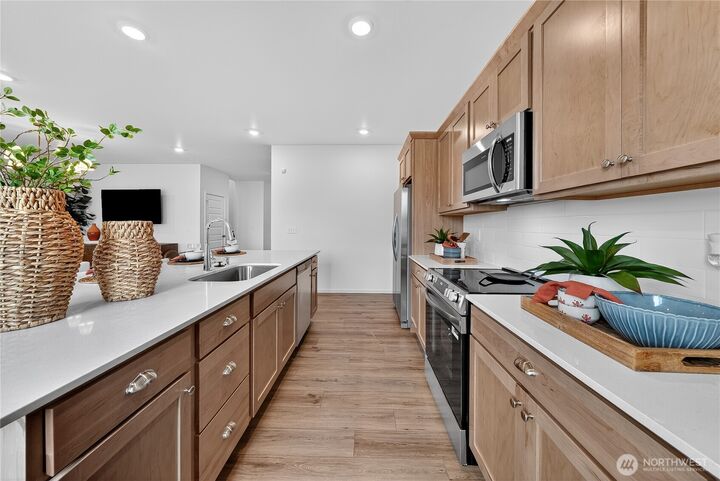
Step inside this spacious 3,030 square foot home, homesite #50, and discover a thoughtfully designed layout perfect for modern living. The main level welcomes you with soaring 9-foot ceilings, a gourmet kitchen featuring a striking island, quartz countertops and premium Samsung® stainless steel appliances—ideal for everyday meals or entertaining guests. The open-concept living and dining areas flow seamlessly together, while a private guest bedroom offers flexibility for visitors or a home office. Upstairs, unwind in the versatile loft, three secondary bedrooms and a generous owner’s suite complete with a luxurious bathroom, oversized soaking tub and a walk-in closet designed for organization. Energy-efficient features like dual-pane windows and advanced insulation ensure year-round comfort. The finished 3-car garage provides ample space for vehicles and storage. With all the sought-after finishes and amenities today’s buyers desire, this home is sure to attract attention—don’t miss your chance to make it yours! Prices, dimensions and features may vary and are subject to change. Photos are for illustrative purposes only.
MLS #:
2577365
2577365
Taxes
$4,000(2026)
$4,000(2026)
Lot Size
5,450 SQFT
5,450 SQFT
Type
Single-Family Home
Single-Family Home
Building Name
Lennar at Stockbridge Meadow
Lennar at Stockbridge Meadow
Year Built
2026
2026
Style
2 Story
2 Story
School District
Stanwood-Camano
Stanwood-Camano
County
Snohomish County
Snohomish County
Community
Cedarhome
Cedarhome
Listed By
Arie De Quilettes, Lennar Sales Corp.
Source
Northwest MLS as distributed by MLS Grid
Last checked Sep 22 2026 at 5:24 PM PDT
Northwest MLS as distributed by MLS Grid
Last checked Sep 22 2026 at 5:24 PM PDT
Bathroom Details
- Full Bathrooms: 3
Interior Features
- Pantry
- Dishwasher
- Microwave
- Refrigerator
- Dbl Pane/Storm Window
- Bath Off Primary
- Walk-In Closet(s)
- Dining Room
- Stove(s)/Range(s)
Subdivision
- Cedarhome
Lot Information
- Sidewalk
- Paved
Property Features
- Fenced-Fully
- High Speed Internet
- Fireplace: 0
- Foundation: Poured Concrete
Heating and Cooling
- Forced Air
Homeowners Association Information
- Dues: $75/Monthly
Flooring
- Carpet
- Laminate
Exterior Features
- Cement Planked
- Roof: Composition
Utility Information
- Sewer: Sewer Connected
- Fuel: Electric
School Information
- Elementary School: Twin City Elem
- Middle School: Stanwood Mid
- High School: Stanwood High
Parking
- Driveway
- Attached Garage
Stories
- 2
Living Area
- 3,030 sqft
Additional Listing Info
- Buyer Brokerage Compensation: 3
Buyer's Brokerage Compensation not binding unless confirmed by separate agreement among applicable parties.
Estimated Monthly Mortgage Payment
*Based on Fixed Interest Rate withe a 30 year term, principal and interest only
Listing price
Down payment
%
Interest rate
%Mortgage calculator estimates are provided by Windermere Real Estate and are intended for information use only. Your payments may be higher or lower and all loans are subject to credit approval.
Disclaimer: IDX information is provided exclusively for consumers' personal, noncommercial use. It may not be used for any purpose other than to identify prospective properties consumers may be interested in purchasing. The data is deemed reliable but is not guaranteed by MLS GRID. Use of the MLS GRID Data may be subject to an end user license agreement prescribed by the Member Participant's applicable MLS, if any, and as amended from time to time.
Based on information submitted to the MLS GRID as of 9/22/2026 10:24. All data is obtained from various sources and may not have been verified by broker or MLS GRID. Supplied Open House Information is subject to change without notice. All information should be independently reviewed and verified for accuracy. Properties may or may not be listed by the office/agent presenting the information.

